
Insphere Ideas / Products / BISE QC
BISE QC · Quality ControlCatch the defect.
Prove the process.
Close the loop.
Incoming, in-process, and final inspection — with SPC, MSA, control plans, PPAP, and calibration — layered onto the ERP you already run.
01 — Who it's for
Inspection against a
specification — not a
stock voucher.
For quality engineers and QC inspectors in manufacturing — machining, fabrication, heat treatment, aerospace, automotive supply — who need real inspection discipline and statistical proof, not another spreadsheet.
Inspect an item against its spec and characteristics at incoming, in-process, or final. Because BISE QC reads your ERP's item codes and lot/heat numbers, every inspection is tied to the right part and batch — without BISE ever authoring a traceability number.
02 — What it does
01Inspection & disposition
- Configurable inspection templates and characteristics per item.
- Incoming (supplier), in-process, and final inspection flows.
- Accept / reject / rework / use-as-is dispositions, with reasons.
- Inspector assignment and sign-off; records are locked once complete.
02Statistical Process Control
- X-bar / R, individuals (IMR), and attribute (p/c) charts.
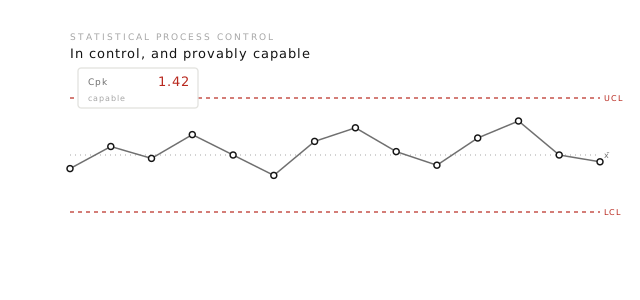
- Process capability — Cp, Cpk, Pp, Ppk — with within- vs overall-subgroup sigma done correctly, plus a stability gate so you don't quote capability on an out-of-control process.
- Pick an item, pull its critical characteristics, and get a combined multi-characteristic capability view.
03Measurement System Analysis
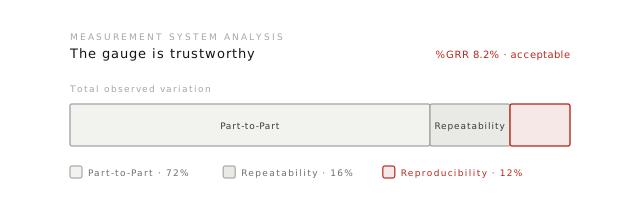
- Gauge R&R (ANOVA), bias, linearity, and stability studies.
- A calibration gate so a study can't run on an out-of-cal instrument.
04Control plans & PPAP
- Control plans with revision history tied to the characteristics you inspect.
- PPAP element tracking and submission packages for customer approval.
05Sampling
- Inspection sampling plans — ANSI/ASQ Z1.4 (attribute), Z1.9 (variable), and C=0 — with method dispatch per plan.
06Calibration & instruments
- A measuring-instrument register with calibration schedules and due reminders.
03 — The moment it earns its keep
An inspection fails. In most shops that's a sticky note and a hallway conversation. In BISE QC it automatically opens a nonconformance — routed through root-cause analysis (RCA / 8D / Why-Why / Fishbone) to a verified CAPA, with corrective actions tracked as tasks that must close before the loop does. The defect, the disposition, the investigation, and the fix live on one thread.
04 — Works with your ERP
- Reads item codes, categories, UOM, suppliers, and lot/heat/serial numbers from your ERP.
- No stock transactions, no procurement, no tax logic — your ERP already does that.
- Optionally pushes inspection outcomes and NCRs back to your ERP.
05 — Better with the suite
- + BISE IMS: inspection and SPC results become audit evidence; control plans come under document control.
- + BISE EAM: gauges are managed and calibrated as assets; condition events can trigger an inspection.
- + BISE PLM: AI-extracted drawing characteristics feed inspection templates; PPAP re-evaluation is flagged on ECN release.
06 — Outcomes
Put statistical proof on your floor.
We'll run one of your own inspections through BISE QC — spec, characteristics, disposition, and the closed loop — live.